
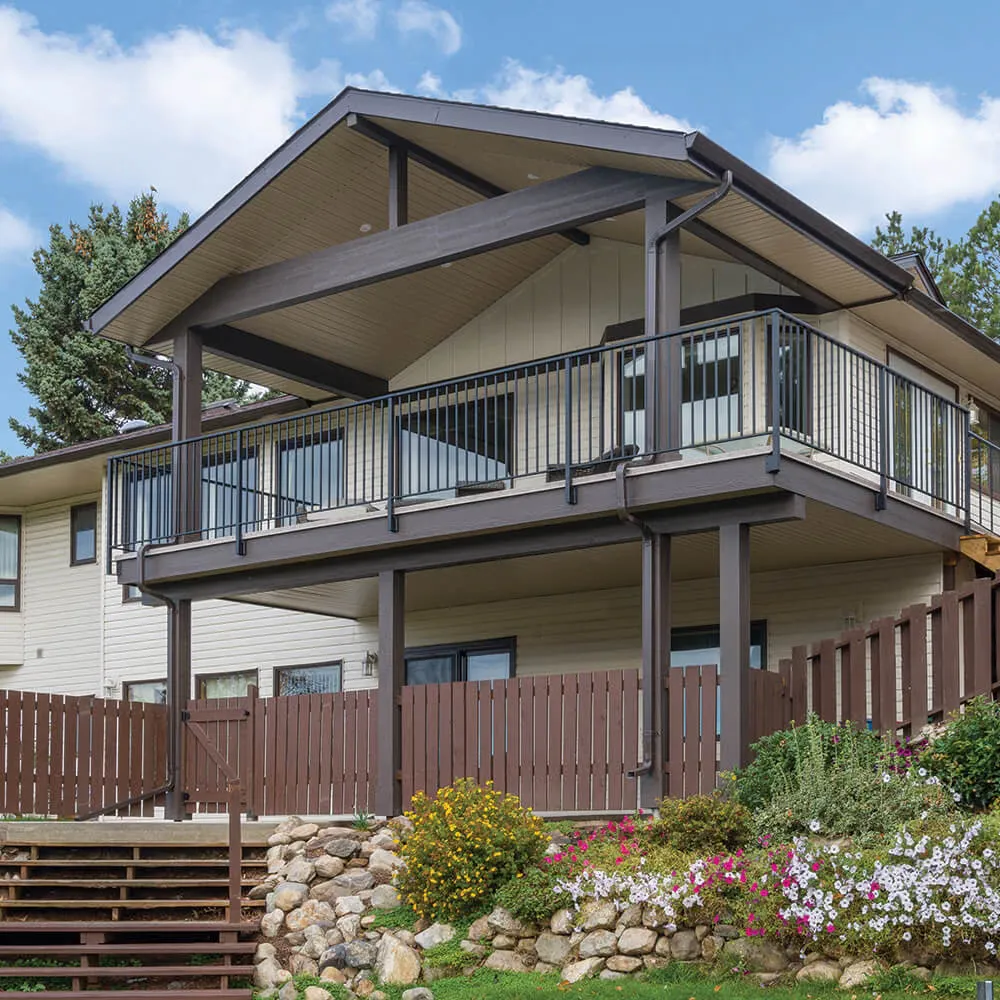
S-000 Scope of work · 12 services
One contractor, the whole job.
Design, permits, trades and finishes under a single contract. Jump to the service you need — every one of them starts with a drawing and ends with a walkthrough.
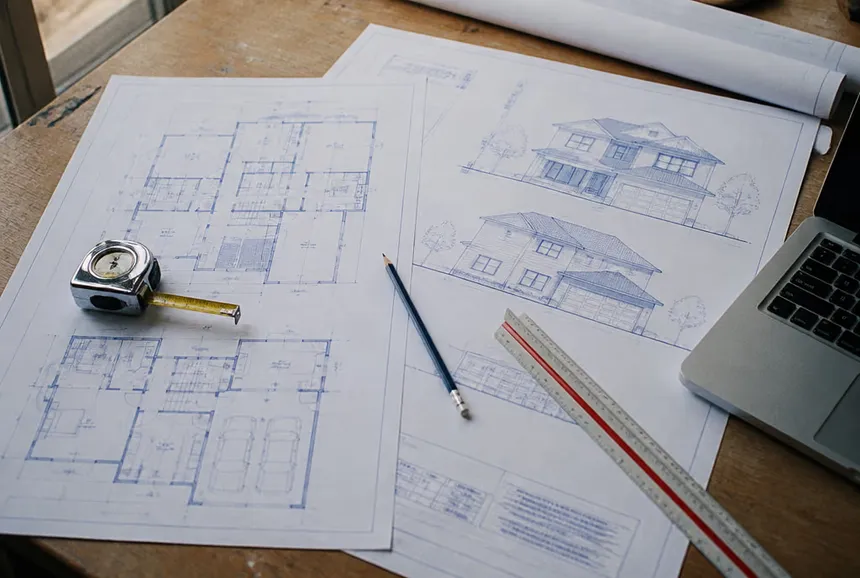
Sheet S-01
Design & planning
Every LDR project includes basic design services and the architectural plans it needs. Bring us a rough idea; we turn it into site plans, drawings, budgets, permit applications and engineering requirements before a single trade is booked.
- Site plan & design drawings
- Detailed budget creation
- Permit applications
- Engineering requirements
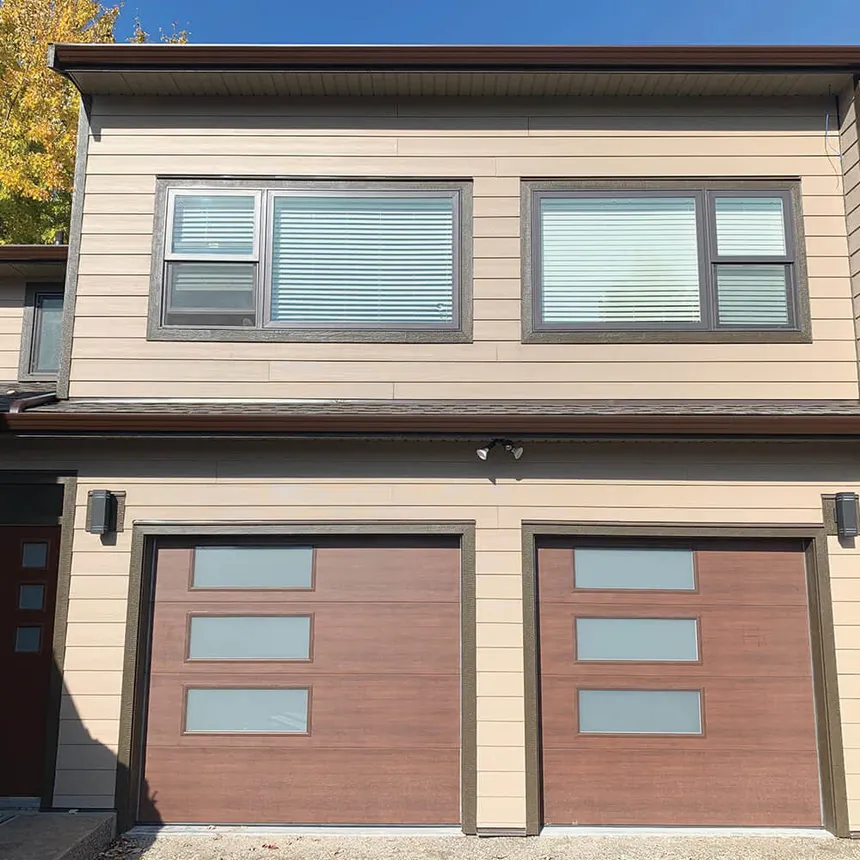
Sheet S-02
Full gut renovations
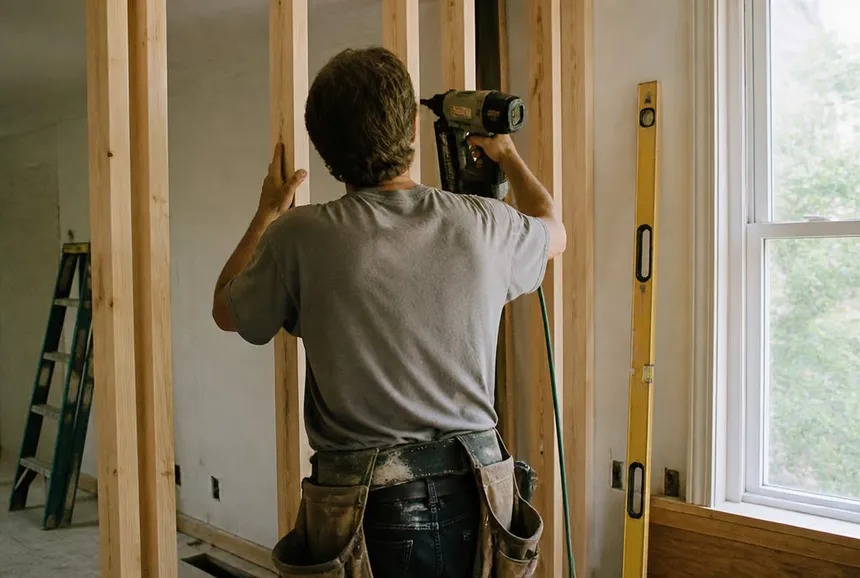
Whole-home rebuilds are where a design-build contractor earns its keep. We have completed many large projects and have the experience to take a house back to the studs and hand it back transformed, on one contract.
- One contract, one schedule
- Trades coordinated by LDR
- Engineering & permits handled
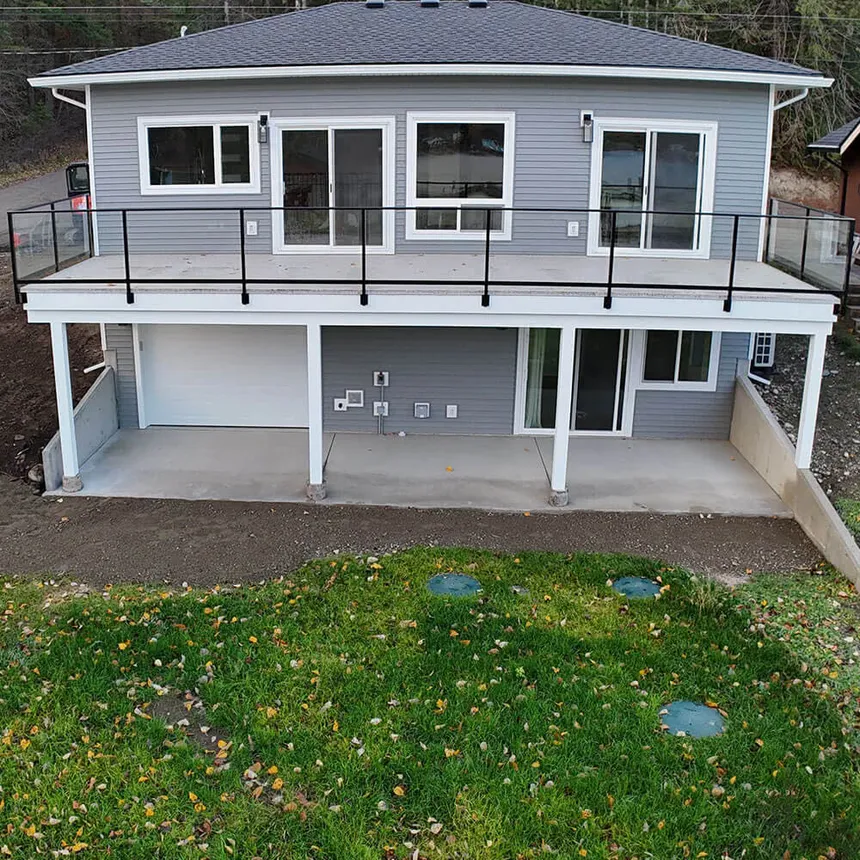
Sheet S-03
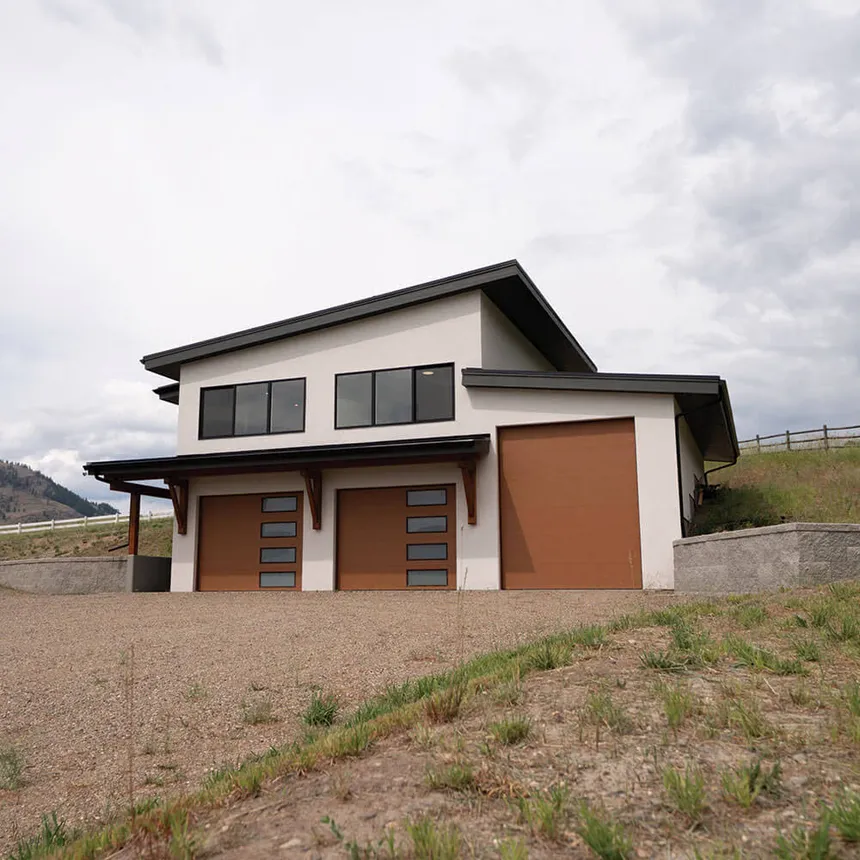
Custom home builder
From the initial planning and design concept through building permits and construction, LDR provides full design-build services for new homes. You work with the same team from bare lot to walkthrough.
- Design-build from concept
- Permits & inspections
- Fixed points of contact
Sheet S-04
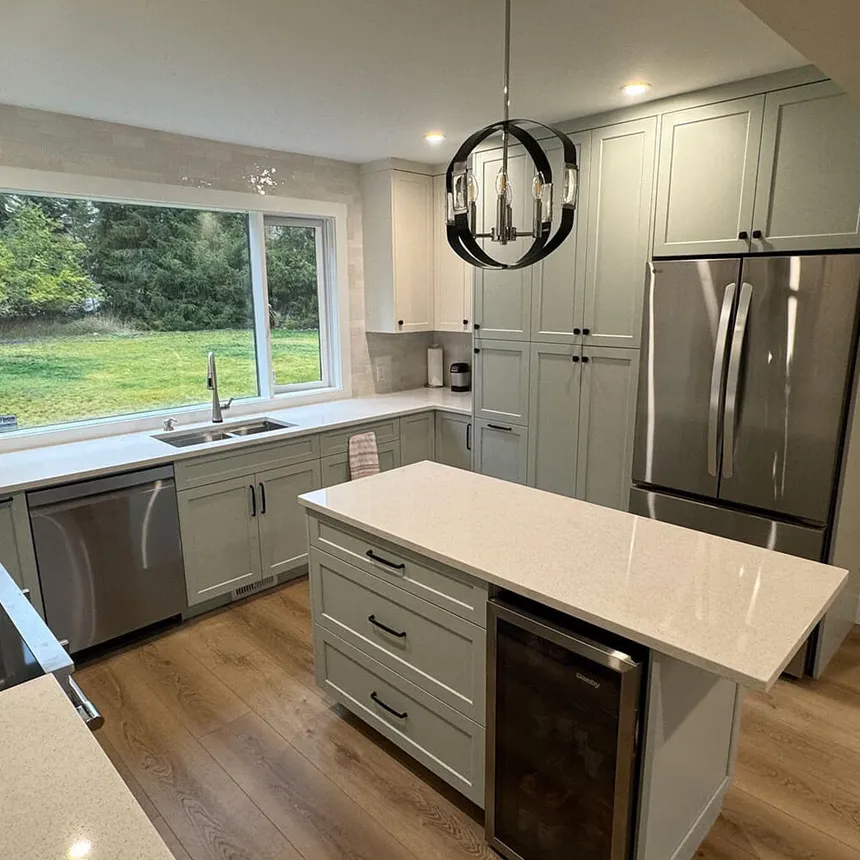
Secondary suites
A legal secondary suite turns unused space into income. We design the layout, handle code requirements and build suites tenants actually want to live in — like the Harbour Heights and Kidston projects in our gallery.
- Code-compliant layouts
- Separate entrances & kitchens
- Rental-ready finishes
Sheet S-05
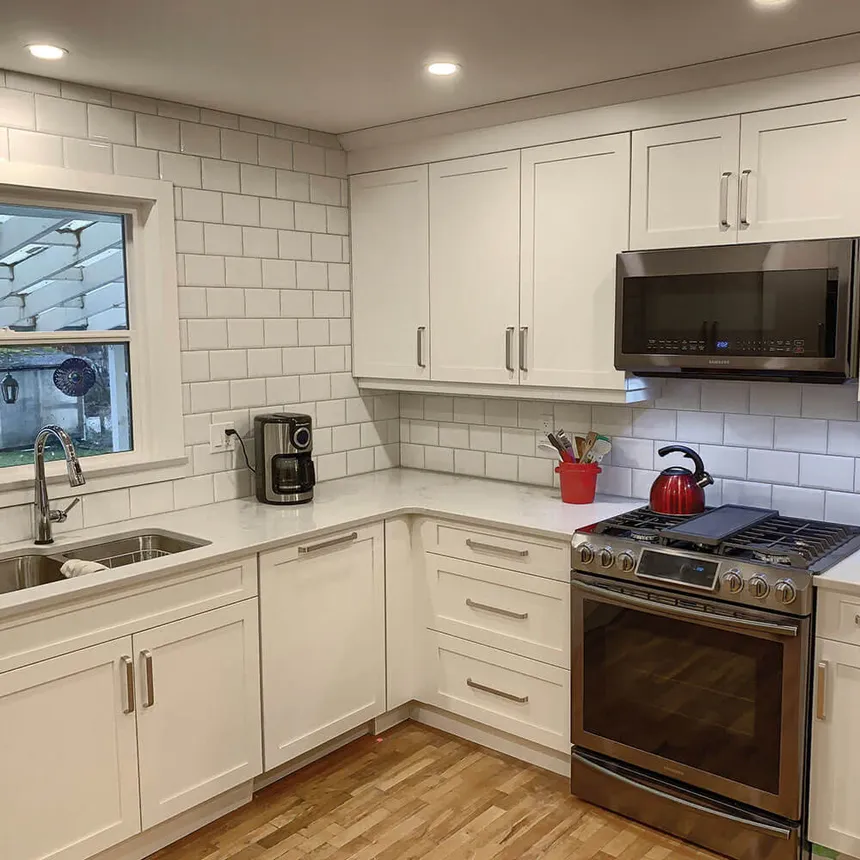
Basement remodeling
Basement development is one of our specialty areas. Whether it becomes a suite, a media room or family space, we plan around mechanicals, moisture and light so the lowest floor stops feeling like one.
- Suite development
- Moisture & insulation done right
- Lighting plans for low ceilings
Sheet S-06
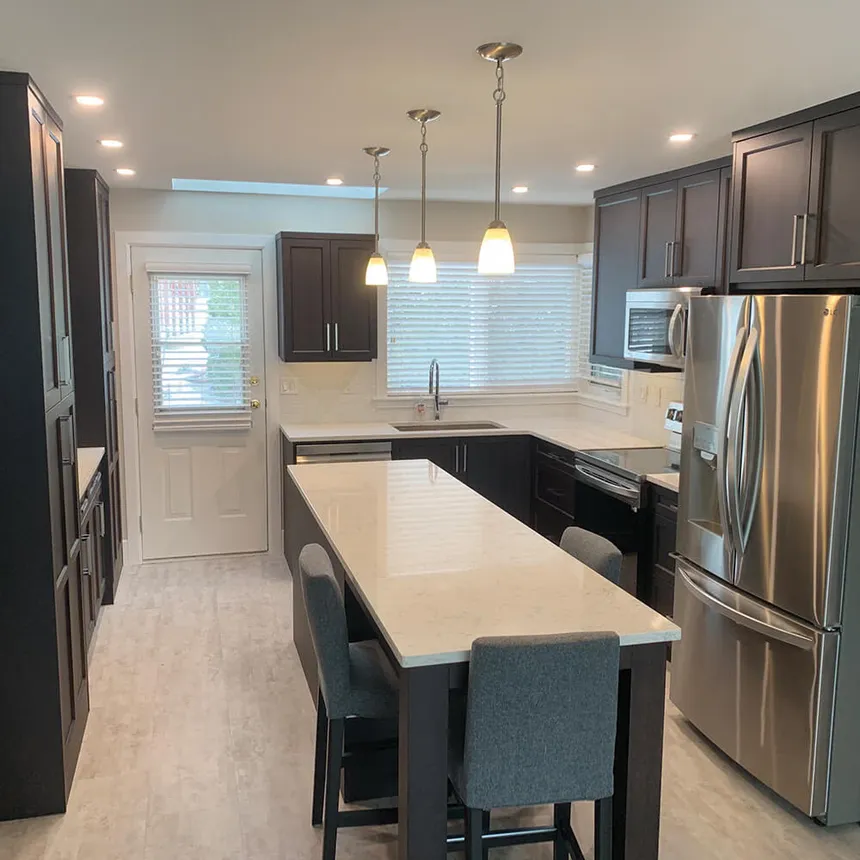
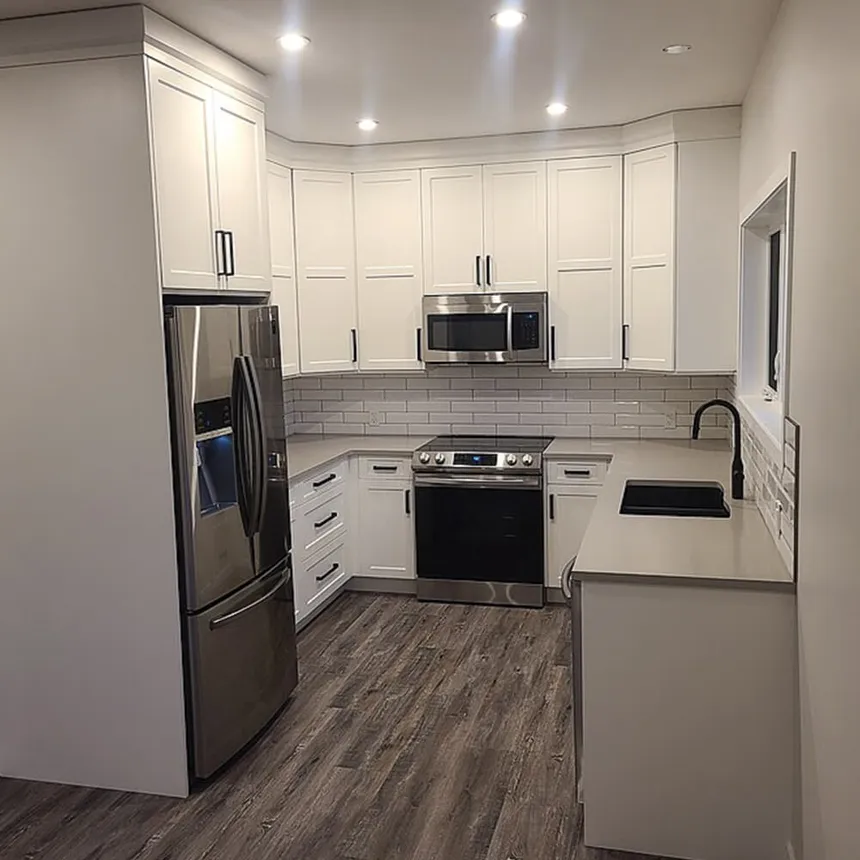
Kitchen remodeling
Kitchens are one of our specialty areas: layout, cabinetry, counters and lighting designed as one drawing, then built to it. We work from a four to six week base estimate; custom cabinetry can extend the schedule.
- Free in-home consultation
- Design + build under one roof
- 4–6 week base timeline
Sheet S-07
Bathroom remodeling
Elegant, funky, modern or classic — we have built them all, and combined styles for results that fit the homeowner rather than a catalogue. Plumbing and electrical get relocated properly, not worked around.
- Ensuite & family baths
- Tile, glass & heated floors
- Plumbing relocation done right
Sheet S-08
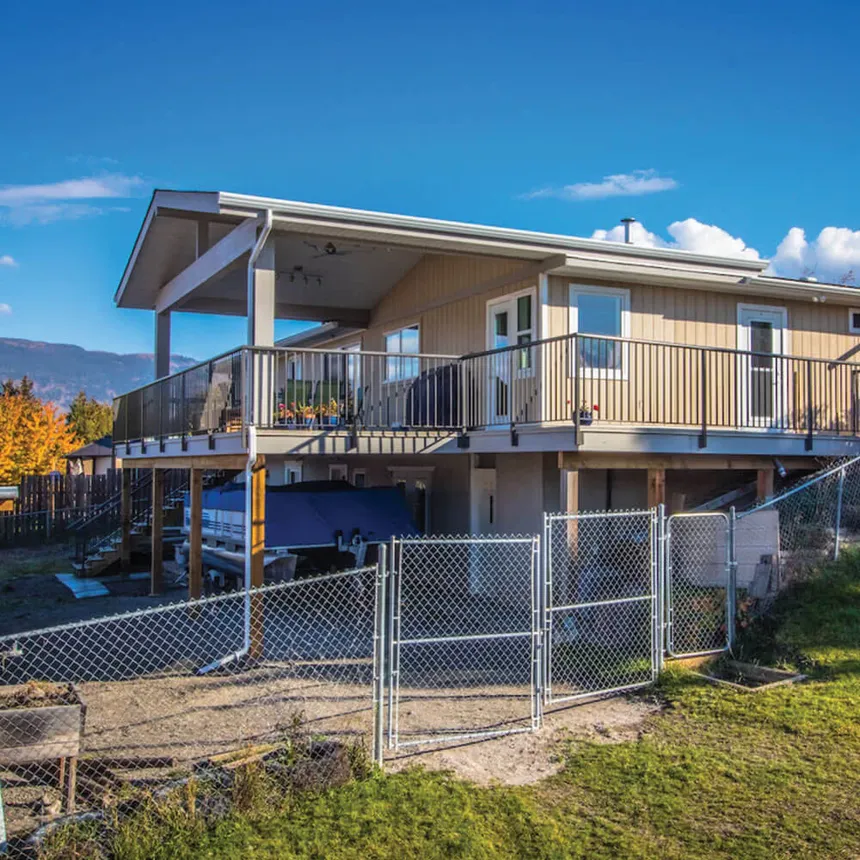
Home additions
When the house is right but the space isn’t, an addition beats moving. We design and build room additions and suite additions that tie into the existing structure and roofline like they were always there.
- Room & suite additions
- Foundation to roof tie-in
- Matched exterior finishes
Sheet S-09
Decks & patios
Outdoor living is a hallmark of the Okanagan, and it demands specialized knowledge of materials and structure. We design, plan and build decks and patios — and repair the framing hiding under the old ones.
- Cedar & composite decks
- Covered outdoor rooms
- Railings, gates & stairs
Sheet S-10
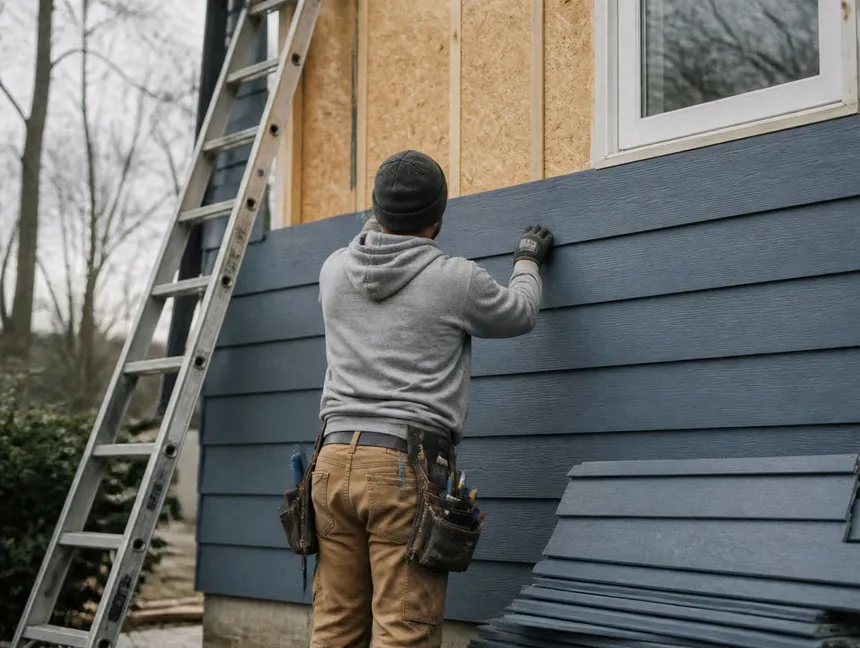
Exterior remodeling
Siding, trim, doors and windows change how a house performs, not just how it looks. If the exterior is looking tired and insulation is an issue, a remodel pays you back in comfort and value.
- Siding & trim replacement
- Window & door swaps
- Insulation improvements
Sheet S-11
General contractor
Hire LDR as your general contractor and the schedule, trades and quality control become our problem, not yours. We answer the phone, show up when we say we will, and keep the job moving.
- Trade management
- Scheduling & quality control
- One point of accountability
Sheet S-12
Rot & structural repair
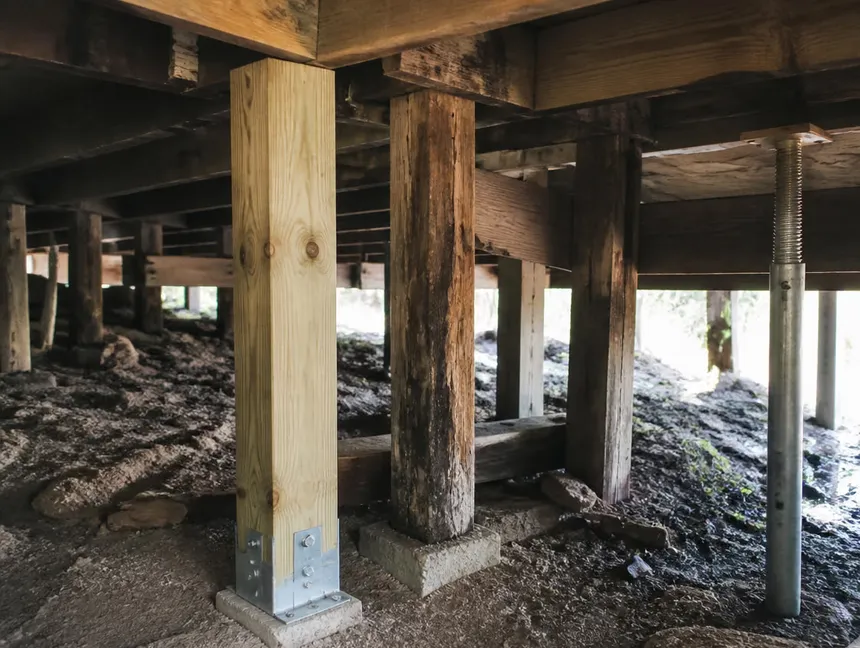
Nature takes a toll on a home over time. Rot and structural issues need to be diagnosed and repaired correctly the first time — we assess on site and give you a free estimate and evaluation of the damage.
- Free on-site evaluation
- Beam & post replacement
- Foundation & rot repair
Not sure which sheet your project is?
Describe it in a sentence. Alex will tell you what it involves and what it roughly costs — the consultation is free.